Logo

Metrology Solutions

Australia-wide portable metrology services, systems, and software

Operator using the Tomelleri Explorer 5000 3D measuring arm to inspect a large, circular component

Delivering Metrology With Precise Equipment and Advice

Metrology is an essential principle of engineering and manufacturing. In simple terms, it is the science of measurement and seeks to uphold, validate, and verify predefined standards regarding traceability, accuracy, reliability, and precision. Through a strategic partnership with leading Italian CMM manufacturer Tomelleri and industry expertise, Leussink delivers tailored metrology solutions to meet exacting requirements. These solutions range from enhancing deviation analysis efficiency to ensuring precision and accuracy in reverse engineering.

Comprehensive Metrology Services For Australian Industry

Beyond equipment supply, Leussink is a trusted source of metrology tools in Australia, delivering a complete suite of metrology services for manufacturers, fabricators, and engineering teams operating across Australia and New Zealand. Each service draws on more than 40 years of in-house engineering experience and the precision standards demanded by clients in aerospace, defence, mining, and high-volume manufacturing.

Dimensional Metrology Services

Our dimensional metrology services validate the geometry, alignment, and tolerance of components from prototype through to high-volume production. We capture surface measurements, GD&T datums, and deviation analyses against CAD models, supporting both first-article inspection and ongoing quality assurance programs.

ISO-Standard Calibration Services

Leussink operates an in-house ISO-standard calibration facility delivering metrology calibration services across Australia and New Zealand. We calibrate and verify portable measuring arms, gauges, and reference instruments using certified masters, ensuring measurement traceability and full compliance with quality management standards.

On-Site Metrology Services

When components are too large to relocate, or production downtime must be minimised, our team mobilises portable Tomelleri measuring arms and 3D scanning equipment directly to your facility. Shop-floor metrology supports installation alignment, fabrication verification, and in-situ tolerance checking.

Reverse Engineering and 3D Metrology Services

Our digital metrology solutions pair portable measuring arms with specialist software, including Aberlink, to digitise existing parts, recreate CAD models, and engineer replacement or improved components. These optical metrology services support legacy equipment refurbishment, obsolete-part recovery, and design iteration projects.

Metrology Equipment Services and Breakdown Support

Equipment failures cost manufacturers thousands of dollars per hour of lost production. Our specialised 24/7 breakdown response team provides fault diagnosis, replacement measurement workflows, and rapid service to keep production lines running.
Discuss Your Metrology Requirements

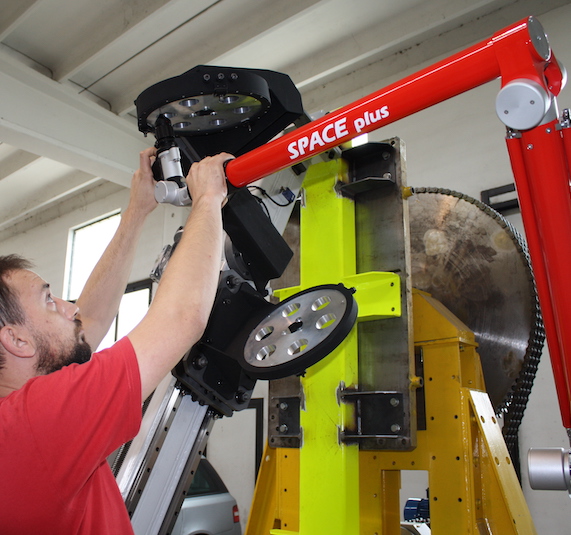
Suggested: Leussink technician operating Tomelleri Space Plus portable measuring arm in workshop setting

Benefits of Accurate Metrology in Australian Manufacturing

Traditional hand tools such as calipers and micrometers measure distance from point A to point B, but they cannot validate complex geometries, free-form surfaces, or GD&T tolerances. As manufacturing precision requirements have tightened, portable measuring technology has replaced fixed-bed CMMs in many workshops. Precision coordinate measuring in Australia now happens on the shop floor and on-site, delivering comparable accuracy to fixed installations at the point of work.

Accurate metrology, applied across production processes, delivers measurable business outcomes:

  • Faster first-article inspection and shorter production start-up time
  • Verified equipment calibration to ISO standards
  • Repeatable, traceable measurements suited to audit and compliance
  • Reduced rework, scrap, and warranty claims
  • Higher process capability (Cpk) and yield rates
  • Earlier detection of tooling drift and dimensional non-conformance
Three Tomelleri portable measuring arms displayed at Leussink: Explorer 5000, Space Plus and Mercury models.

Why Choose Leussink For Metrology Solutions

At Leussink, we deliver more than metrology equipment. We partner with engineering and manufacturing teams to design bespoke metrology solutions that fit specific workshop workflows, production volumes, and accuracy requirements.

With more than 40 years of engineering expertise, Leussink has delivered metrology in Australia and across New Zealand to leading manufacturers, defence contractors, and mining operators. The same set-ups we recommend to clients are the systems we rely on daily in our own machining and fabrication facility.

Our metrology support includes:

  • Solution scoping and equipment selection matched to your accuracy, volume, and budget requirements
  • Australia and New Zealand exclusive access to Tomelleri portable measuring arms and accessories
  • Compatibility with leading metrology software, including Aberlink and Geomagic
  • In-house operator training delivered by Leussink technicians on both hardware and software
  • ISO-standard in-house calibration backed by certified reference instruments
  • Ongoing after-sales support, breakdown response, and scheduled equipment reviews

Get in touch to book a free metrology consultation today.

Request a Quote

Australian Industries We Support With Metrology Solutions

Leussink supplies industrial metrology solutions to engineering, manufacturing, and quality teams across Australia and New Zealand’s most demanding industries. Our metrology specialists understand the accuracy, traceability, and compliance requirements specific to each sector.

Metrology Case Study

Leussink metrology in action

Leussink's metrology capabilities support Australian industrial, manufacturing, and engineering clients on projects that demand micron-level accuracy. The case study below illustrates how Tomelleri portable measuring arms, reverse engineering, and integrated fixturing solve real production problems.

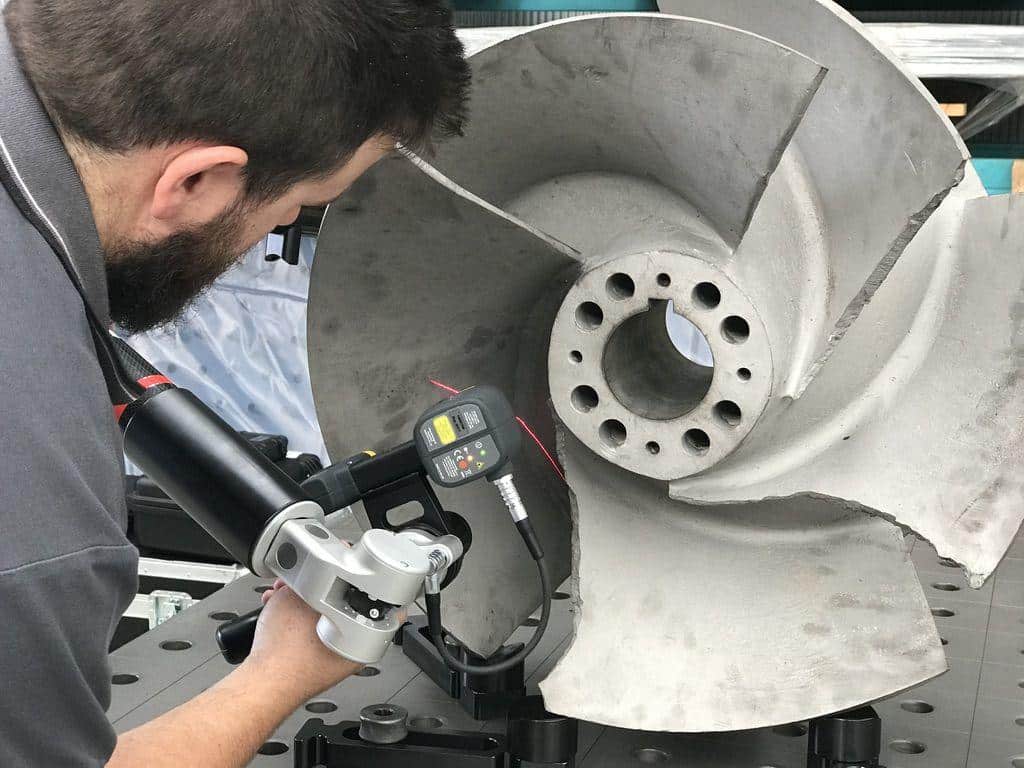
Leussink engineer inspecting a metal impeller for an industrial reverse-engineering project.

Reverse Engineering A Critical Plant Impeller

Industrial client - East coast Australia

A major Australian industrial firm needed to replace a one-of-a-kind cast-iron impeller used to pump cooling salt water through its plant. No existing designs or molds were available, and the long lead time for cast replacements was no longer commercially viable.

Leussink’s engineering team used a Tomelleri portable measuring arm with laser scanner to capture a complete 3D scan of the original impeller, then created manufacturing drawings from the digital model. The reverse engineering process revealed that only one of the impeller’s five blades was operating efficiently. Leussink engineered a new design machined from solid 316 stainless steel, delivering improved blade efficiency, greater corrosion resistance, and significantly extended service life.

Read the full case study

Metrology Solutions FAQs

What is metrology?

What is dimensional metrology?

What does a metrology service include?

What is the difference between metrology and calibration?

How accurate are portable metrology systems?

What metrology software does Leussink support?