
Casting CNC Machining
Posted on: 20/08/2026 Read time: 7 minutes
Why Casting CNC Machining Is Essential for Australian Foundries
Precision is the name of the game in Australian foundries. But most sand castings come out of the mould oversize by design. The outer skin is rough, dimensions are not held tightly, and critical mating surfaces need far more than a grinder to finish. Casting CNC machining is the step that closes the gap between a raw pour and a component ready for assembly.
If your foundry supplies pump housings, valve bodies, or structural components, you know that that space between as-cast and as-required is where quality is determined. At Leussink, we’ve been resolving just that for Australian foundries for over 40 years – with precision machining, in-house metrology, and expert engineering design all under one roof.
Why Sand Castings Need CNC Machining
Sand casting is an inherently variable process. Cooling shrinkage, mould deflection, and parting line flash push your casting away from the dimensions you need – often by more than you’d expect. Under ISO 8062, sand casting tolerances typically run from CT9 to CT12, while bearing bores and mating faces typically need to be held at ±0.025mm or better – well beyond what sand casting can deliver as-cast.
That tolerance gap shows up on every critical surface. Bores, mating faces, flange connections, and bearing seats all need material removed before they’re usable. The casting skin – which contains silica inclusions and surface porosity – must be removed before you have a sealing or load-bearing surface you can trust. And because the machined datum is what every subsequent measurement and assembly step relies on, casting machining is as much about accurate dimensions as establishing a reliable foundation for the rest of your work.
What Is the Casting Machining Process?
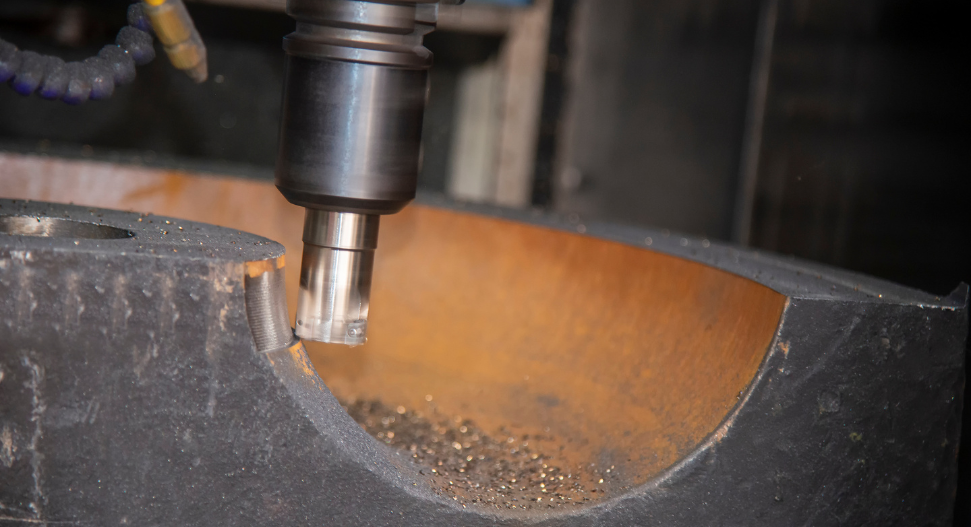
The CNC casting machining process starts before the machine does. Planned machining allowance – extra material built into your casting design – is what gets removed to reach the final dimension. When machining castings, we inspect the blank, locate it on the machine using agreed-upon datum surfaces, and remove material in a controlled sequence: rough cuts first to clear the bulk stock, semi-finish passes next, then a precision finish pass to tolerance.
The sequence matters. Machining after casting in one heavy pass generates heat and deflection that affect the final dimensions. CNC equipment holds programmed toolpaths to within microns on every cycle. Where your casting needs multiple operations – turning, milling, boring, tapping – a machining centre completes all of them from a single set-up, reducing the dimensional error that accumulates each time a part is relocated.
CNC Machining vs Traditional Machining for Castings
Manual machining will get a casting to dimension. However, across a batch of fifty identical castings, the tolerance spread is operator-dependent. A skilled machinist holds good tolerances on individual parts; the challenge is repeatability at volume.
CNC eliminates that variable: the same program runs on every casting, handling multi-axis operations, and automated in-cycle probing, the complexity of which manual methods can’t reliably achieve.
For foundries supplying the mining, defence, or infrastructure sectors – where castings must conform to detailed engineering drawings and carry signed-off inspection records – CNC is the standard.
Key Casting CNC Machining Operations
Casting CNC machining operations are matched to your casting geometry and drawing requirements. Across foundry machining work, several operations appear on most projects:
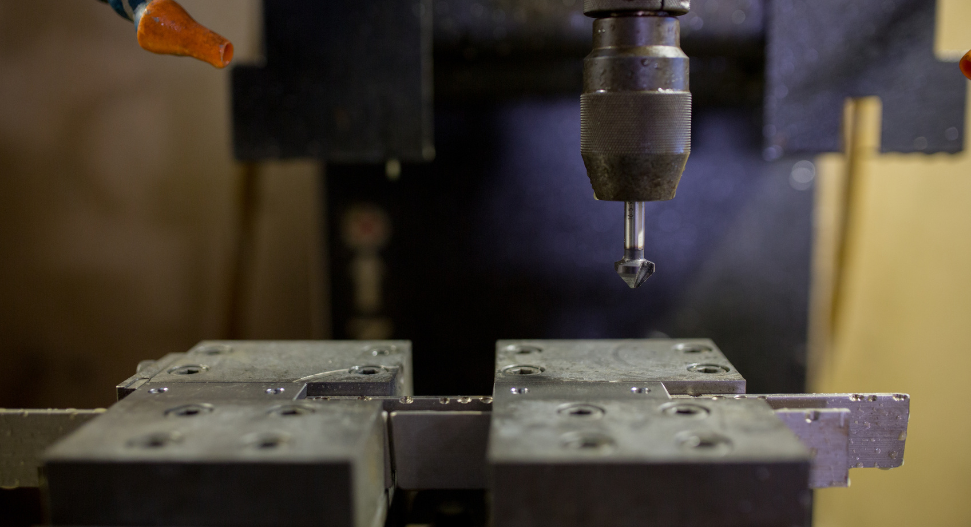
Face Milling
Sets flat reference surfaces and removes casting skin from mating faces. It’s usually the first operation on your casting because it establishes the datum that everything else works from.
Boring
Sizes internal diameters to tight tolerances. If your casting is a pump casing, valve body, or cylinder bore, boring is where the critical dimension is set.
Turning
Trues outside diameters and end faces on rotational castings – the surfaces that mating components fit against.
Drilling and Tapping
Positions and threads fastener holes to your drawing specifications. Accurate positioning holds the hole location consistently across a batch with no manual layout required.
Profile Milling and Jig Boring
Profile milling shapes external forms that the mould can’t achieve to tolerance. Jig boring positions holes to precise coordinate locations where feature spacing is critical.
Tolerances and Surface Finishes
As-cast sand casting tolerances run from +/-0.5 mm to +/-3 mm, depending on section size, alloy and mould quality. CNC machining brings critical features down to +/-0.01 mm to +/-0.05 mm on bores and faces. Surface finish on machined casting surfaces typically ranges from Ra 0.8 to Ra 3.2 µm, depending on your finishing operation and tool selection.
Your alloy determines what’s achievable. Grey iron and ductile iron machine predictably thanks to stable chip formation and consistent tool life. Manganese steel – the Hadfield grades common in mining wear applications – is a different story: it work-hardens rapidly during cutting and demands slow feeds, sharp tooling, and careful heat management. Aluminium alloys machine quickly but require sharp tools and good chip evacuation to avoid built-up edges.
Knowing the alloy, its heat treatment state, and its residual stress level before the program is written prevents dimensional movement mid-cut.
The Benefits of Integrated Casting and Machining
Separating casting supply from machining supply creates hand-off risk. Your foundry delivers a casting to nominal drawing; the machining house measures the same features differently. Disputes over incoming casting conditions are common when the two operations are managed by different businesses with no agreed inspection protocol at the hand-off point.
Integrated casting and machining capability removes that ambiguity. Castings are designed with machining in mind: datum surfaces are placed where the machine tool can locate them, machining allowance is sized to suit the process, and inspection runs before and after machining using the same reference frame.
Where a foundry can’t carry CNC machining in-house, a close partnership with a machining provider who understands your foundry’s output achieves the same result.
How to Choose a Casting Machining Services Provider in Australia
Equipment Capability
The machine envelope must fit your casting. The spindle needs the rigidity to rough-cut iron or steel without deflection, and the machine must hold the accuracy grade your tolerances require. A small vertical machining centre is fine for a 200 mm pump impeller. A 1,200 mm gearbox housing needs a large horizontal boring mill.
Metrology Integration
Your provider should be able to verify features to drawing before and after machining, not approximate. If your castings are going to OEM or infrastructure customers, you’ll need a full dimensional report with certification.
Alloy Experience
Ask for evidence, not a claim. Demonstrated results on your alloy under production conditions – Hadfield manganese, ductile iron, whatever you’re working with – is what matters. Knowing how to machine castings across alloy families is built over time and can’t be improvised on your part.
How Leussink Supports Australian Foundries
Leussink handles the full casting machining scope from our Illawarra facility – from a single complex component to structured batch production runs, all worked from your engineering drawing. Our casting machining services sit alongside in-house metrology and expert engineering design, so your casting doesn’t leave until we’ve verified it against the drawing.
We’re also Australia’s exclusive supplier of Omega Sinto foundry machinery – the sand mixers, mould handling systems, and sand reclamation plants that Australian foundries run their production on. That matters when it comes to machining. We understand the upstream process your casting came from: the equipment, the variables that influence the as-cast condition, and the dimensional behaviour to expect going in. That context shapes how we approach every inspection and every machining program, and it’s something a standalone machining shop simply doesn’t have.
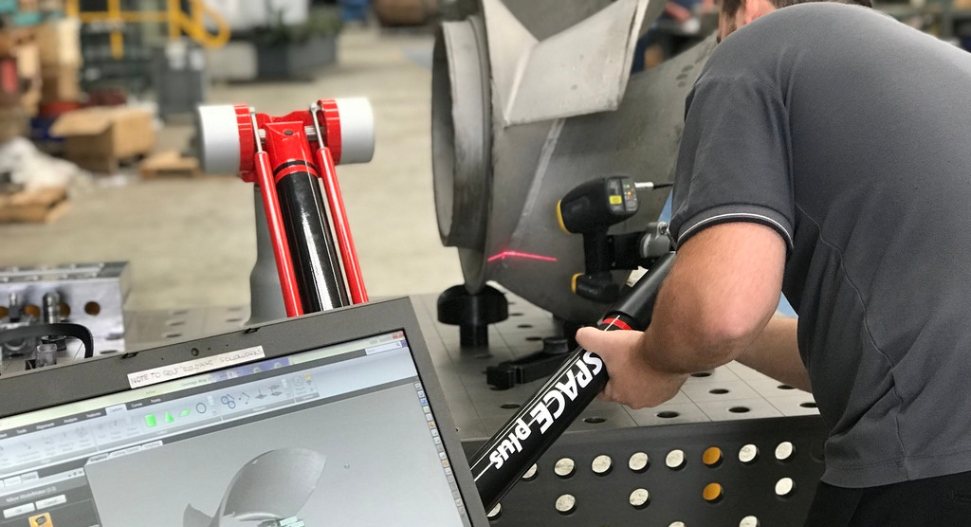
Our Tomelleri portable metrology arms let us measure directly on large castings before and after machining, without the handling risks that come with moving a heavy casting to a separate metrology room. Where your casting presents an unexpected geometric issue, our reverse engineering capability means we can adapt the approach before the problem becomes a scrapped part.
What machining allowance should be built into a sand casting design?
What tolerances can CNC machining achieve on a sand casting?
Which casting materials are most commonly CNC machined in Australia?
How does metrology fit into the casting machining process?
Does CNC machining make economic sense for small foundry casting runs?
Other News
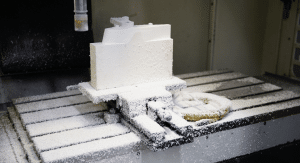
Small Parts Machining: Why Leussink Takes On the Small Jobs Too
Written by Stuart Ward, Sales and Marketing Manager at Leussink...
Written by Stuart Ward,...
Leussink Joins Omega Sinto Foundry Machinery at AFI 2026
Leussink will be at AFI 2026, the Australian Foundry Institute's...
Leussink will be at...
In-House vs Outsourced CNC Machining
In-House vs Outsourced CNC Machining: How to Make the Right...
In-House vs Outsourced CNC...
Casting CNC Machining
Why Casting CNC Machining Is Essential for Australian Foundries Precision...
Why Casting CNC Machining...
Why End-to-End Engineering Wins for Industrial Facilities
End-to-end engineering means working with one engineering partner across every...
End-to-end engineering means working...
CNC Machining vs Manual Machining for Heavy Industry: When Each Method Wins
Quick Answer: CNC machining vs manual machining is a project-by-project...
Quick Answer: CNC machining...
Emergency CNC Machining: What Actually Happens When Critical Equipment Fails?
It’s 2am. A bearing on the main drive has failed,...
It’s 2am. A bearing...
7 Australian Foundry Production Problems (And How Engineering Support Solves Them)
Most Australian foundries don't lose performance overnight. They lose it...
Most Australian foundries don't...
What Makes CNC Machining Essential for Heavy Industry Applications in Australia?
When a critical component fails in a mining operation or...
When a critical component...
How Does Large-Scale CNC Machining Handle Complex Component Production?
Large-scale CNC machining is not simply conventional CNC applied to...
Large-scale CNC machining is...