
Understanding Engineering Tolerances: Expert Guide for Exceptional Quality
Posted on: 16/12/2024 Read time: 7 minutes
Written by Kane Leussink, Tomelleri Trained Technician at Leussink
Understanding engineering tolerances in CNC machining is crucial for precision during manufacturing. When developing parts, you must perform precise calculations to deliver high-quality results. Whether you’re asking ‘what is tolerance in engineering’ or specifying a class for a new drawing, in this guide we explore the intricacies of precision engineering and how you can match industry compliance standards with innovative technology.
Tolerances From a CNC Machining Perspective
Precision is essential in CNC (computer numerical control) machining, whether you’re producing aerospace components, medical devices, or vehicles. Tight engineering tolerances are mandatory – there’s little room between the success and failure of parts.
Tolerances are allowable deviations from a specified dimension or measurement. In CNC machining, permissible variation limits define the acceptable range within a part’s dimensions and how they can vary (without affecting functionality).
As an example, an aerospace component might have a dimension of 10 mm ± 0.01 mm. That means its size must fall between 9.99 mm and 10.01 mm.
Achieving millimetric precision isn’t easy unless you have access to advanced machinery. Aligned with skilled mechanical engineering and quality control processes, you can manufacture complex parts that meet industry compliance. Parts that offer:
- Functionality
- Performance
- Consistency
- Cost control
With tight tolerances, you can manufacture components that fit together seamlessly, all while minimising friction, misalignment, wear, and reducing the risk of failure.
Challenges in Maintaining Engineering Tolerances
Engineers must consider three core design allowances that shape tolerances in manufacturing during the design and production process. These are:
- Material variability, such as soft plastics, which may deform during manufacturing.
- Tool wear when cutting through components. Over time, this can affect precision and requires regular machinery maintenance.
- Complex geometry for intricate component designs, which demands tight tolerances. In turn, this increases the complexity of the undertaking.
Tighter specification ranges require more advanced equipment and techniques, which can prove more expensive. A tight tolerance range is within ±0.001 inches or ±0.025 mm (the value depends on industry requirements). Balancing the tight engineering margins with cost-effectiveness is important. And you can help manage precision with practicality through these tactics:
- Defining tolerances based on your component’s function.
- Avoiding any design requirements that don’t enhance performance.
- Consulting with engineers to optimise your designs, which can lead to enhanced manufacturability in the production phase.
Utilising Metrology for Component Accuracy
Metrology is the science of measurement and another step in ensuring accurate manufacturing of components.
At Leussink, we offer a range of tailored metrology solutions to support your projects. Our expertise is bolstered thanks to our partnership with industry specialist Tomelleri, whose pioneering portable metrology hardware and software are redefining quality standards. Working in tandem with Tomelleri, we focus on improving deviation analysis for enhanced accuracy.
Understanding tolerance requirements is more accessible than ever before thanks to coordinate measuring machines (CMMs) complemented by detailed software analysis.
As the only supplier of Tomelleri portable CMM arms in Australia, our partnership is uniquely positioned to support your manufacturing goals. It’ll help you improve production processes, accurately calibrate equipment, and provide reliable measurements every time.
Discover more about the full potential of these cutting-edge metrology solutions to support your engineering goals.

Types of Tolerance in Engineering
Let’s start by exploring the different types of permissible deviations. Examples of tolerance in engineering include:
- Bilateral: This is a two-limit dimension. It allows for variations above and below the value you specify. In other words, there’s room here for small deviations when manufacturing. As an example, consider a variation between 1.5002 for the upper limit and 1.4998 for the lower limit, a minute difference, but one that the likes of CNC machining can deliver.
- Unilateral: An unequally disposed design allowance where variation is only allowed in one direction. For example, if you design a part that can only be larger (not smaller).
- Limit: Define the maximum and minimum sizes of a component.
- Profile: Control a part’s surface profile across form, orientation, and location.
- Location: Ensures component features such as bosses, holes, and slots are correctly positioned on the part.
- Form: Sets the shape of component features. For example, tolerance here will ensure cylindrical shapes and other features match their specified geometry. This is a crucial process as correct form affects part performance.
- Runout: Controls the deviation and wobble of the rotational axis. This is effective for parts such as bearings and shafts. The process promotes efficient, smooth operation and reduces noise, vibration, and wear.
- Unequally disposed: Allows for variations on either side of a nominal dimension. For example, if you’re building a component in which one direction of variation significantly affects its functionality, this is the ideal tolerance.
- Geometric Dimensioning and Tolerancing: GD&T defines and communicates design intent and tolerances to assist engineers with control variations. It’s a system of symbols that a designer sends to a manufacturer, detailing the accuracy and precision required for a component’s features.
Here’s how international standards ISO 2768 sets the dimensional tolerance classes for each of these types. ISO 2768 groups permissible deviation into four tolerance classes: fine (f), medium (m), coarse (c) and very coarse (v), which apply automatically to any linear dimension that doesn’t carry its own tolerance callout on the drawing. Use this ISO 2768 engineering tolerance chart to check the deviation for a given size range and tolerance class:
ISO 2768 Tolerance Table (by Tolerance Class)
| Size range (mm) | f (fine) | m (medium) | c (coarse) | v (very coarse) |
|---|---|---|---|---|
| 0.5 to 3 | ±0.05 | ±0.1 | ±0.2 | – |
| Over 3 to 6 | ±0.05 | ±0.1 | ±0.3 | ±0.5 |
| Over 6 to 30 | ±0.1 | ±0.2 | ±0.5 | ±1.0 |
| Over 30 to 120 | ±0.15 | ±0.3 | ±0.8 | ±1.5 |
| Over 120 to 400 | ±0.2 | ±0.5 | ±1.2 | ±2.5 |
| Over 400 to 1000 | ±0.3 | ±0.8 | ±2.0 | ±4.0 |
| Over 1000 to 2000 | ±0.5 | ±1.2 | ±3.0 | ±6.0 |
| Over 2000 to 4000 | – | ±2.0 | ±4.0 | ±8.0 |
We machine to the medium (m) class as our default and hold tighter classes where your application calls for it. If you’re not sure which class your drawing needs, send it to our team and we’ll confirm before you’re quoted.
Achieving Engineering Tolerance Limits and Fits
CNC machining is industry-leading, high-tolerance fabrication equipment that delivers exceptional engineering results. It offers:
- High-precision equipment: CNC machines offer advanced controls and tools to achieve tolerances as tight as ±0.001 mm.
- Material selection: Choosing suitable materials will assist your manufacturing efforts. For example, aluminium and steel are superior choices over alternatives (such as composites or plastics).
- Effective maintenance: Regular checks of your machinery will promote long-term performance levels. Daily calibration checks, for example, will maintain consistent accuracy.
- Temperature control: Thermal expansion affects variation limits. CNC machining offers temperature regulation so your engineers can match precision requirements.
- Quality assurance: Using equipment such as laser scanners, coordinate measuring machines (CMMS), and optical comparators helps you verify tolerances. It’s a crucial step towards meeting industry compliance standards and ensuring the highest quality of your components.
Remember, your engineers should consult with manufacturers to understand the full capabilities and limitations of your components. By doing so, you can achieve the precise results you need.
Choose Leussink For Industry-Leading CNC Machinery
Tolerances are the foundation of precision engineering. But striking the balance between precision and practicality can be difficult. You want to manufacture high-quality components, all while keeping costs down, which is exactly what CNC machines provide.
At Leussink, we understand how to help engineers exceed expectations. Our unique technology ensures you deliver exceptional quality. From tight tolerances in manufacturing to full CNC machining capability, our engineers are ready to help. Consult with our expert team for further precision engineering guidance, with insights into how our technology will benefit your business: 02 4260 7777.
What are Tolerances in Engineering?
How Do You Find the Right Tolerance?
What is Tight Tolerance in Machining?
What is ISO 2768-mK and How Does It Apply to My Parts?
What is the Difference Between ISO 2768 and ISO 286 Tolerances?
How Do I Know Which Tolerance Class is Right for My Project?
Other News
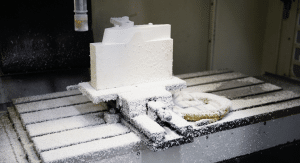
Small Parts Machining: Why Leussink Takes On the Small Jobs Too
Written by Stuart Ward, Sales and Marketing Manager at Leussink...
Written by Stuart Ward,...
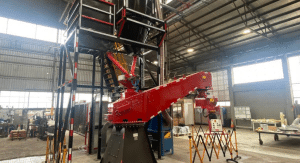
Leussink Joins Omega Sinto Foundry Machinery at AFI 2026
Leussink will be at AFI 2026, the Australian Foundry Institute's...
Leussink will be at...
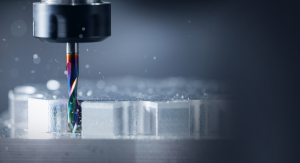
In-House vs Outsourced CNC Machining
In-House vs Outsourced CNC Machining: How to Make the Right...
In-House vs Outsourced CNC...
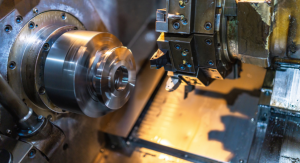
Casting CNC Machining
Why Casting CNC Machining Is Essential for Australian Foundries Precision...
Why Casting CNC Machining...
Why End-to-End Engineering Wins for Industrial Facilities
End-to-end engineering means working with one engineering partner across every...
End-to-end engineering means working...
CNC Machining vs Manual Machining for Heavy Industry: When Each Method Wins
Quick Answer: CNC machining vs manual machining is a project-by-project...
Quick Answer: CNC machining...
Emergency CNC Machining: What Actually Happens When Critical Equipment Fails?
It’s 2am. A bearing on the main drive has failed,...
It’s 2am. A bearing...
7 Australian Foundry Production Problems (And How Engineering Support Solves Them)
Most Australian foundries don't lose performance overnight. They lose it...
Most Australian foundries don't...
What Makes CNC Machining Essential for Heavy Industry Applications in Australia?
When a critical component fails in a mining operation or...
When a critical component...
How Does Large-Scale CNC Machining Handle Complex Component Production?
Large-scale CNC machining is not simply conventional CNC applied to...
Large-scale CNC machining is...